









![Handwork: Handcrafted Objects that Made America [Craft in America]](http://www.phaidon.com/cdn/shop/files/M-handwork-en-3727-3d-standing-front-3000_cf7b8381-b3a2-41fd-86da-6fe623fb0a35.jpg?v=1784715138&width=400)
![Handwork: Handcrafted Objects that Made America [Craft in America]](http://www.phaidon.com/cdn/shop/files/M-handwork-en-3727-3d-overview-3000_038c21c2-0af7-41e2-8a96-9b0beaf9c2d6.jpg?v=1784715138&width=400)
![Handwork: Handcrafted Objects that Made America [Craft in America]](http://www.phaidon.com/cdn/shop/files/M-handwork-en-3727-3d-spread-1-3000_675d5a59-80e7-4b98-bb57-f9d68d61b20d.jpg?v=1784715138&width=400)
![Handwork: Handcrafted Objects that Made America [Craft in America]](http://www.phaidon.com/cdn/shop/files/M-handwork-en-3727-3d-spread-2-3000_a21c9230-7856-470d-8101-09ae2fef75e3.jpg?v=1784715138&width=400)
![Handwork: Handcrafted Objects that Made America [Craft in America]](http://www.phaidon.com/cdn/shop/files/M-handwork-en-3727-3d-spread-3-3000_6dbd48c4-eaab-4b0d-86a2-19b97d8be954.jpg?v=1784715138&width=400)
![Handwork: Handcrafted Objects that Made America [Craft in America]](http://www.phaidon.com/cdn/shop/files/M-handwork-en-3727-3d-spread-4-3000_851a14d9-3b23-4197-85c5-3a4503b24548.jpg?v=1784715138&width=400)
![Handwork: Handcrafted Objects that Made America [Craft in America]](http://www.phaidon.com/cdn/shop/files/M-handwork-en-3727-3d-spread-5-3000_232b034c-682e-4a6f-b47b-81d5a99dd497.jpg?v=1784715138&width=400)
![Handwork: Handcrafted Objects that Made America [Craft in America]](http://www.phaidon.com/cdn/shop/files/M-handwork-en-3727-3d-spread-6-3000_4c787d9d-1fb6-4812-9652-d15d93423bc0.jpg?v=1784715138&width=400)
















































In the years following the Second World War, America confronted a crisis that extended well beyond the battlefield. The nation was short millions of homes, and the question of how and where families would live became as much a political imperative as an architectural one. The built environment was no longer merely the backdrop to modern life; it had become one of its defining concerns.
The Housing Act of 1949, the cornerstone of PresidentTruman's Fair Deal, sought to meet that moment with uncommon ambition. Declaring good housing to be a fundamental right, it promised "a decent home and a suitable living environment" for every American family.
But the act did more than fund public housing and clear urban blight. It cast innovation as a matter of public policy, underwriting research into affordable housing, championing industrialized construction, and encouraging experiments in prefabrication, giving architects, engineers, and manufacturers unprecedented latitude to imagine how modern design might best solve a modern problem.
It was into this climate of optimism, experimentation, and national reinvention that Charles and Ray Eames introduced a series of quietly radical proposals that suggested the future of American housing could be assembled with the same ingenuity, efficiency, and elegance that defined the postwar age itself. These proposals didn’t always come off but they changed the way architecture and the home is viewed.
(Main image above: Model for the Shelter House, 1951. © 2026 Eames Office, LLC. All rights reserved.)
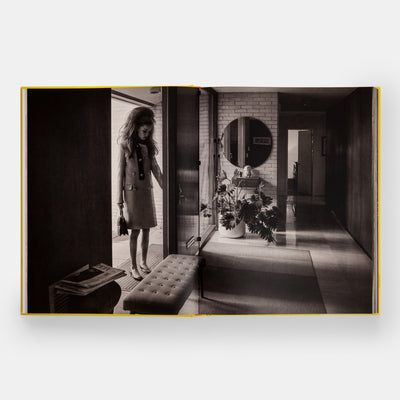
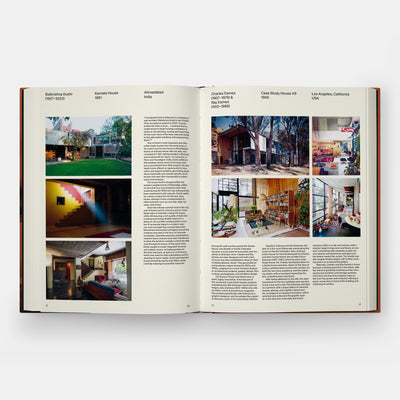
 Charles and Ray near the entrance of their home, the Eames House, c. 1954. ©
2026 Eames Office, LLC. All rights reserved
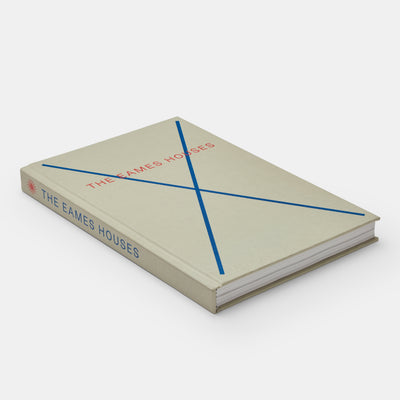
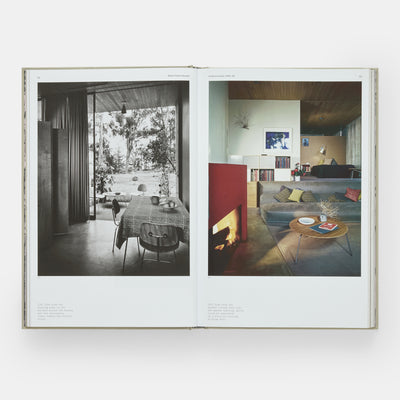
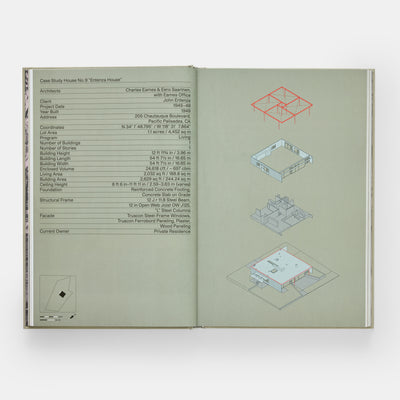
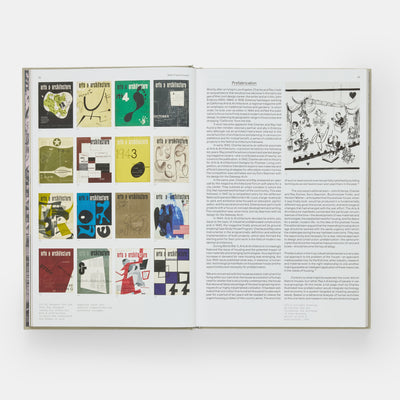
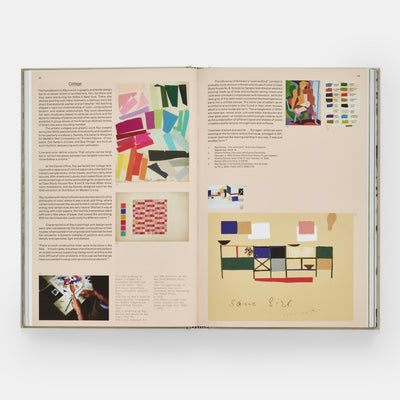
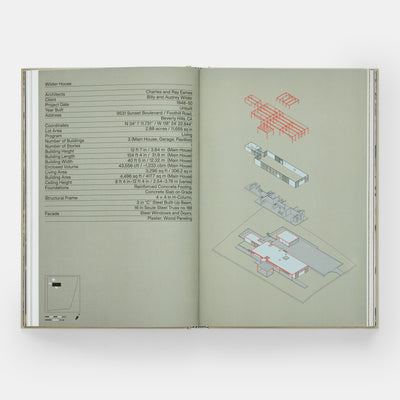
Our new book, The Eames Houses: Charles and Ray Eames Residential Architecture is the first comprehensive overview of Charles and Ray Eames’s residential architecture. It includes several previously unpublished buildings and places the powerhouse couple’s architectural work alongside their widely-known designs in furniture, exhibitions, and film.
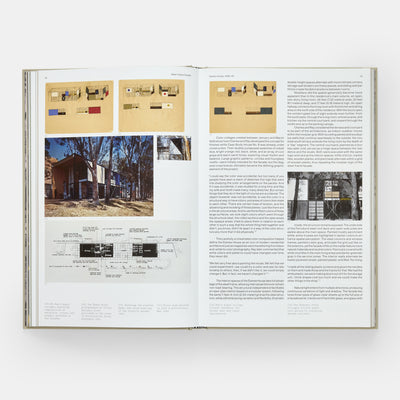
The book presents all eight houses they designed between 1945 and 1955, featuring sketches, drawings, letters, and photographs – including many that have never been published before – alongside newly produced diagrams and models that offer further insight into their design process.
It is organized into six chapters, one of which tells the story of how, in August 1951, the Eames Office resumed a previously abandoned project known as the Shelter House with renewed enthusiasm and focus. Here is a brief excerpt from the chapter.
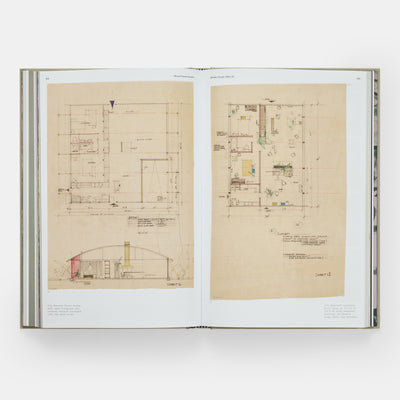
With a clear brief, the concept now developed into a system of components that could be manufactured in quantity and sold as a kit—optimized in terms of engineering, functionality, and cost.
“In doing this house, we hope to demonstrate what is our conviction, that space—volume—is one of the least costly parts of a house even though, when the economy is the main factor, space is the first to be cut down—and drastically,” the architects stated.
“In families with children, the use of space for activities and belongings is complex and overlapping. Such minimum standards of space can bring on tension and friction that threatens the family group. The increase of leisure time should mean expansion of the individual and enrichment of the family life, but without elbow room, or room for craft or music, more leisure may mean more tension. To accomplish this volume, we have abandoned the conception of planning that places one cubicle after another in a preconceived living pattern. We have thought of the home as first a shelter to protect the family life from the elements—an enclosed volume in which light and weather can be controlled.” Charles referred to their design as a “supermarket house,” expressing the concept that anyone could buy the kit and then assemble and finish it on site. The use of local craftsmen and widely available techniques was an important element of the concept, as was the idea that the homeowner would finish some of the work. Production costs for a possible series were not documented; however, the cost of a prototype house was calculated at $9,443.
Beginning around the middle of 1950, Charles and Ray set out to apply their architectural principles of versatile footprints, open volumes, and modular frame construction to a wooden house that—manufactured in quantity and sold as a kit—would be affordable for young families. Their vision was about maximizing space and allowing for future adaptability while cutting the cost per square foot.
After the experience of steeply rising steel prices and material shortages during the construction of Case Study Houses Nos. 8 and 9, wood seemed a logical choice. Initial drawings from September 1950 show a simple wood-frame structure with a curved roof, reminiscent of temporary shelters and military barracks: the Shelter House.
The wooden structure was completed with various static elements: steel tie rods reinforced the arc beams, and the roof planks were secured against twisting with a diagonal network of steel straps. As with a tent, each vertical post was secured to the ground with a steel rope and peg. The side walls were further stabilized with visible steel cross braces and were to be filled with wooden or glass panels. Sketches and renderings showed how the single-volume interior was to be structured with dividing walls and closed room containers.
In early 1951, the project entered a critical stage, as the Eames Office was overstretched in terms of project load and structural costs. Charles and Ray looked into funding their research through the Housing and Home Finance Agency, which ran a research program to reduce housing costs through material innovation and new methods of distribution, assembly, and construction. The Shelter House project seemed well aligned with that goal.
Read the rest of the story in The Eames Houses: Charles and Ray Eames Residential Architecture.